
In residential construction, insulation plays a defining role in energy efficiency, indoor comfort, and overall building performance. But not all areas of a home contribute equally to thermal losses. Knowing where insulation has the greatest impact can help homeowners and builders focus on the zones that deliver the highest return on investment.
This article outlines the areas in a residential building where insulation provides the most benefit. Readers will gain insights into how heat transfer occurs in different parts of a structure, which components should be prioritized, and why targeted residential insulation services and strategies matter. The content is grounded in practical experience and aligned with modern building performance standards.
Heat Transfer Patterns in Homes
Understanding where insulation is most effective starts with knowing how and where heat escapes. Residential structures lose heat in predictable ways depending on layout, construction quality, and climate.
The Stack Effect and Heat Movement
Warm air rises and escapes through upper portions of a house, while cooler outside air enters through lower areas. This natural air movement, called the stack effect, significantly influences thermal loss patterns.
- Heat exits primarily through the roof and attic
- Moderate losses occur through exterior walls
- Entry points for cold air are concentrated around the basement, crawl spaces, and rim joists
Prioritizing insulation in the direction of greatest heat loss helps maintain internal temperatures more efficiently.
Attic and Roof: The Primary Source of Heat Loss
Heat naturally rises, making the attic and roof critical zones to insulate. A poorly insulated attic can account for up to 25%–30% of total heat loss.
Unfinished vs. Finished Attics
Unfinished attics are easier to insulate by adding material to the floor, creating a thermal barrier between living space and unconditioned air above. In finished attics, insulation must be placed along the roof slope and gable walls.
Common practices:
- Use blown-in cellulose or fiberglass batts for unfinished attic floors
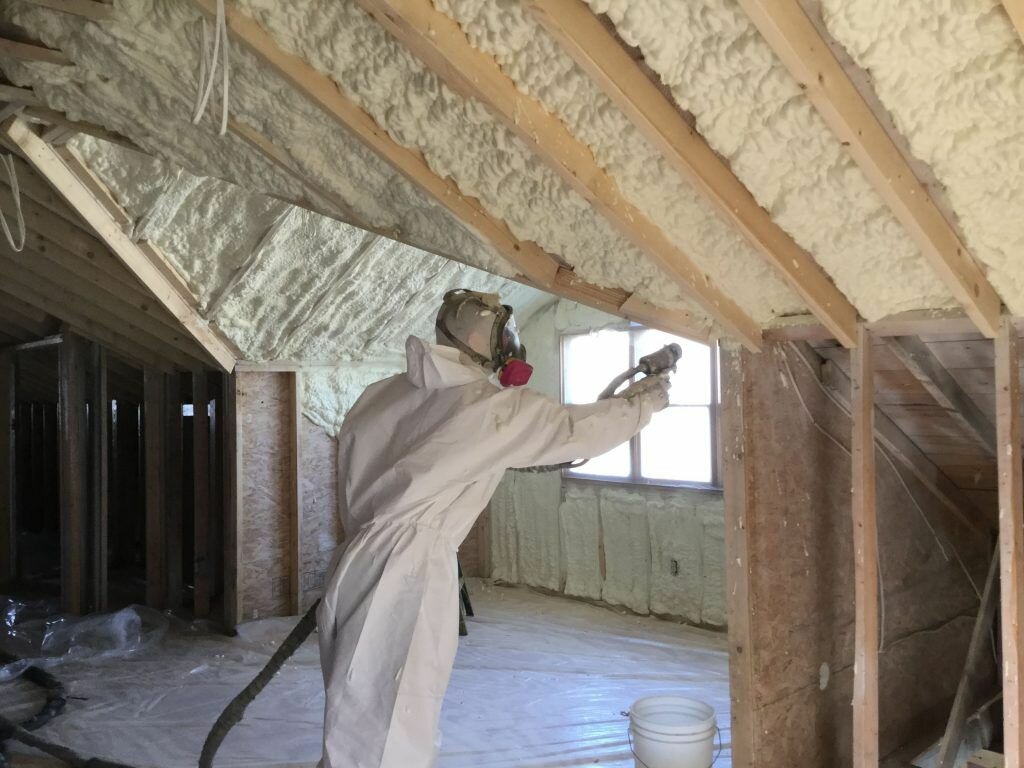
- In finished attics, apply closed-cell spray foam between rafters to meet higher R-values and air sealing needs
Roof Assemblies and Ventilation
Roof insulation must balance thermal performance with ventilation to prevent moisture issues. Vent chutes or baffles are installed to maintain airflow while ensuring insulation coverage.
Exterior Walls: Continuous Thermal Barriers
Exterior walls make up the largest surface area of a home’s building envelope. If left under-insulated or leaky, they contribute to substantial heat transfer.
Wall Cavity and Continuous Insulation

Standard wall cavities are filled with fiberglass batts, cellulose, or spray foam, but cavity insulation alone may not eliminate thermal bridging through studs.
To mitigate this:
- Combine cavity fill with continuous rigid foam or insulated sheathing on the exterior
- Prioritize north-facing and wind-exposed walls in colder climates
Thermal Bridging Risks
Wood framing members conduct heat more than insulation materials. This reduces effective R-values of walls unless addressed through continuous insulation systems.
Floors Over Unconditioned Spaces
Rooms built over garages, porches, or crawl spaces are vulnerable to cold floors and drafts. These areas are often overlooked but are high-impact zones for comfort improvement.
Solutions for Cold Floors
- Apply spray foam or dense-pack cellulose between joists
- Seal gaps along rim joists and sill plates
- Add rigid foam boards under subfloors in retrofit applications
For cantilevered floors, spray foam provides both insulation and air sealing in tight cavity spaces.
Rim Joists and Band Joists: Small Area, Big Impact
These structural components—where floor joists meet the foundation—are a common source of air leaks and heat loss. They often lack insulation in older homes.
Air Sealing and Insulation Combined
Insulating rim joists involves:
- Spray foam for combined air sealing and thermal resistance
- Cut-and-fit rigid foam panels sealed with spray foam or caulk
A well-insulated rim joist reduces infiltration and significantly improves comfort on the main floor.
Basement Walls and Crawl Spaces
Basements often have uninsulated or minimally insulated walls, leading to steady heat loss into the ground. The degree of insulation needed depends on whether the space is finished or used only for storage.
Conditioned vs. Unconditioned Basements
For finished basements, insulate the interior or exterior of foundation walls to at least R-15 to R-20.
For unconditioned crawl spaces:
- Use rigid foam or spray foam on walls (not between floor joists above)
- Ensure a vapor barrier on the ground to control moisture
Avoid fiberglass batts in contact with damp surfaces, as they absorb moisture and lose effectiveness.
Comparative Table: Impact of Insulation by Building Area
Building Area | Average Heat Loss | Recommended R-Value | Common Insulation Type |
Attic/Roof | 25%–30% | R-38 to R-60 | Blown-in cellulose, spray foam |
Exterior Walls | 20%–25% | R-13 to R-21 | Fiberglass batts, rigid foam |
Basement/Foundation | 15%–20% | R-15 to R-20 | Rigid foam, spray foam |
Floors over unheated | 10%–15% | R-19 to R-30 | Dense-pack, rigid foam |
Common Questions
Why does attic insulation have more impact than wall insulation?
Attics are the main exit point for rising warm air due to the stack effect. Insulating here slows major thermal losses, reducing HVAC demand and improving overall comfort.
Is it better to insulate the crawl space or the floor above it?
Insulating the crawl space walls is generally more effective, especially when combined with air and vapor barriers. It keeps the entire under-floor area warmer and prevents moisture buildup.
How do I know if my rim joists are under-insulated?
If you feel drafts near baseboards or along floor edges, rim joists may be the cause. Infrared cameras and blower door tests can confirm air leaks and missing insulation.
What insulation should I use for finished basements?
Rigid foam panels or closed-cell spray foam are ideal. They resist moisture and maintain R-value, preventing condensation and mold growth behind drywall.
Conclusion
Insulation has the greatest impact where heat transfer is most active: the attic, exterior walls, basement, and areas over unconditioned space. These zones contribute most to energy loss and discomfort if not properly sealed and insulated. Leveraging professional insulation services and understanding the interaction between air leakage, material properties, and climate exposure helps prioritize insulation upgrades that actually make a difference.
Homeowners looking to improve comfort, reduce heating costs, or meet energy code requirements should start with these high-impact zones. Careful planning and informed material selection ensure insulation performs as expected across all seasons.
FAQs
How can I tell where my home is losing the most heat?
A home energy audit using blower door testing and thermal imaging can pinpoint exact areas of heat loss, including attic bypasses, wall leaks, and rim joists.
Should I insulate the inside or outside of basement walls?
Both are viable. Exterior insulation avoids thermal bridging and protects the foundation, while interior insulation is easier to install in retrofits.
Does insulation help in hot climates too?
Yes. In warm regions, insulation slows heat gain through roofs and walls, keeping interiors cooler and reducing air conditioning demand.
How often should insulation be inspected or replaced?
Insulation should be inspected every 5–10 years for moisture damage, compaction, or pest intrusion. Replace if R-values have degraded or air sealing is compromised.
What’s the difference between R-value and U-value?
R-value measures thermal resistance—higher means better insulation. U-value is the inverse, used mainly for windows—lower U-value means better performance.
Reviewer: Sophia White has 8 years of experience in spray foam insulation. She reviewed this post and gave clear guidance on aligning business messaging with what customers actually care about.